Modern Apartment Upgrades: Soundproofing Solutions and Open-Plan Design Ideas
Apartment living in Sydney offers location, convenience, and lifestyle, but it also comes with noise. Neighbours through shared walls, footsteps from the floor above, sound travelling freely through an open-plan living space, and street noise finding its way through older windows are all problems that many Sydney apartment owners deal with every day. When those problems are combined with a layout that no longer works for how the people in it actually live, the case for a proper apartment renovation becomes very clear.
At
Monument Projects, we work on apartment renovations across Sydney including soundproofing upgrades, open-plan redesigns, and full interior transformations. This guide covers the most practical soundproofing solutions available for apartments, open-plan design ideas that make spaces feel larger and more liveable, and what to know about strata approvals and costs before the work begins.

Why Noise Is a Bigger Problem in Open-Plan Apartments
Open-plan design removes internal walls to create a connected, light-filled living space, which is one of the most popular upgrades in Sydney apartments today. The problem is that removing walls also removes the natural sound barriers that separate zones within the home, so noise from the kitchen travels directly into the living area, conversation in the dining space carries through to a study nook, and any noise entering the apartment from outside spreads across the entire open floor area without anything to interrupt it.
Two types of noise affect apartment living in different ways and require completely different solutions. Airborne noise travels through walls, windows, and doors, including voices, music, traffic, and television sound from neighbouring apartments. Impact noise travels through the building's structure and includes footsteps from the floor above, furniture movement, and objects dropping onto hard floors. Understanding which type of noise is the primary problem in a specific apartment is the starting point for any soundproofing work, because applying the wrong solution to the wrong noise type produces poor results regardless of the budget spent on materials.
How to Soundproof the Walls in a Sydney Apartment?
Shared walls between apartments are the most common source of airborne noise complaints in Sydney, and they are also the most practically addressable through renovation work. The most effective method for existing apartments is adding a second layer of acoustic plasterboard to the inside face of the shared wall, bonded using a damping compound that converts sound energy into heat as it passes through the wall assembly. Both methods add between 30 and 75 millimetres of depth to the wall, which is worth factoring into the floor plan when wall work is being combined with a broader apartment renovation that includes layout changes or new joinery.
The most effective wall soundproofing solutions for Sydney apartments include:
- Adding a second layer of acoustic plasterboard bonded with a damping compound to increase wall mass and reduce resonance
- Installing a decoupled wall system with resilient channels or isolation clips to break the vibration path between wall surfaces
- Filling wall cavities with acoustic insulation batts to absorb sound energy passing through the wall structure
- Sealing all gaps, penetrations, and electrical outlets in shared walls where airborne sound leaks through even small openings
- Using solid-core doors with acoustic seals at shared entry points where lightweight hollow doors allow significant sound transfer
Floor and Ceiling Acoustic Solutions for Sydney Apartments
Impact noise from the floor above is one of the most difficult noise problems to solve from inside your own apartment, because the sound enters through the ceiling structure rather than through the air, and addressing it properly requires work to the floor of the apartment above. Where that is not possible, a suspended ceiling system hung below the existing ceiling on resilient mounts creates a physical separation between the two surfaces that reduces vibration transfer significantly, and adding acoustic insulation batts in the cavity between the suspended ceiling and the original structure further improves the result by absorbing the airborne component of the noise travelling through that gap.
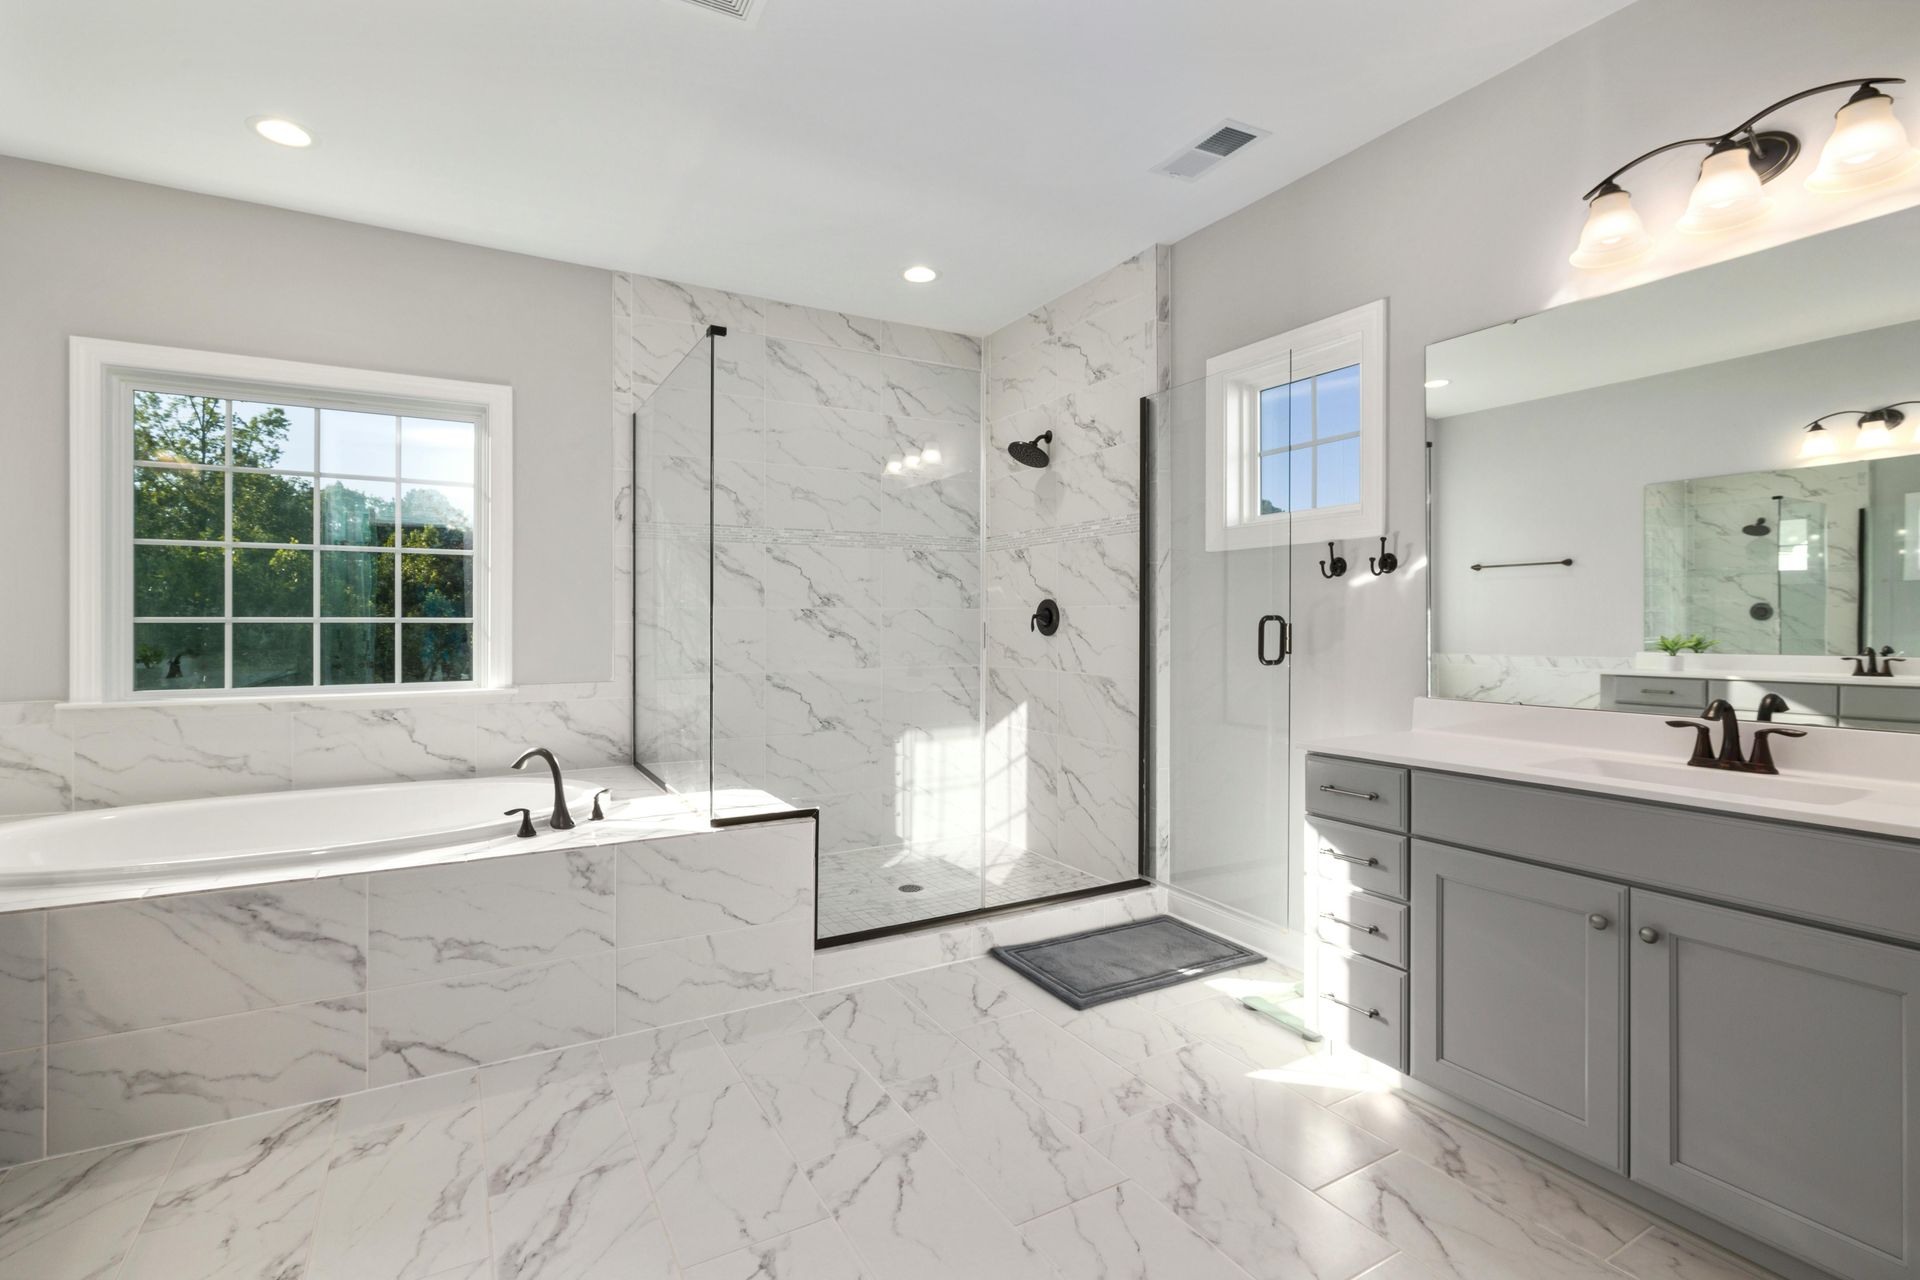
Choosing a high-performance acoustic underlay that meets the building's requirements is not just a noise improvement but also a strata compliance issue, and getting this wrong can mean having to lift and replace a finished floor at significant additional cost. When a bathroom is being upgraded as part of the same renovation scope, our bathroom remodeling team ensures the floor build-up in wet areas meets both the waterproofing and acoustic requirements of the strata scheme from the start.
Open-Plan Design Ideas That Also Control Sound
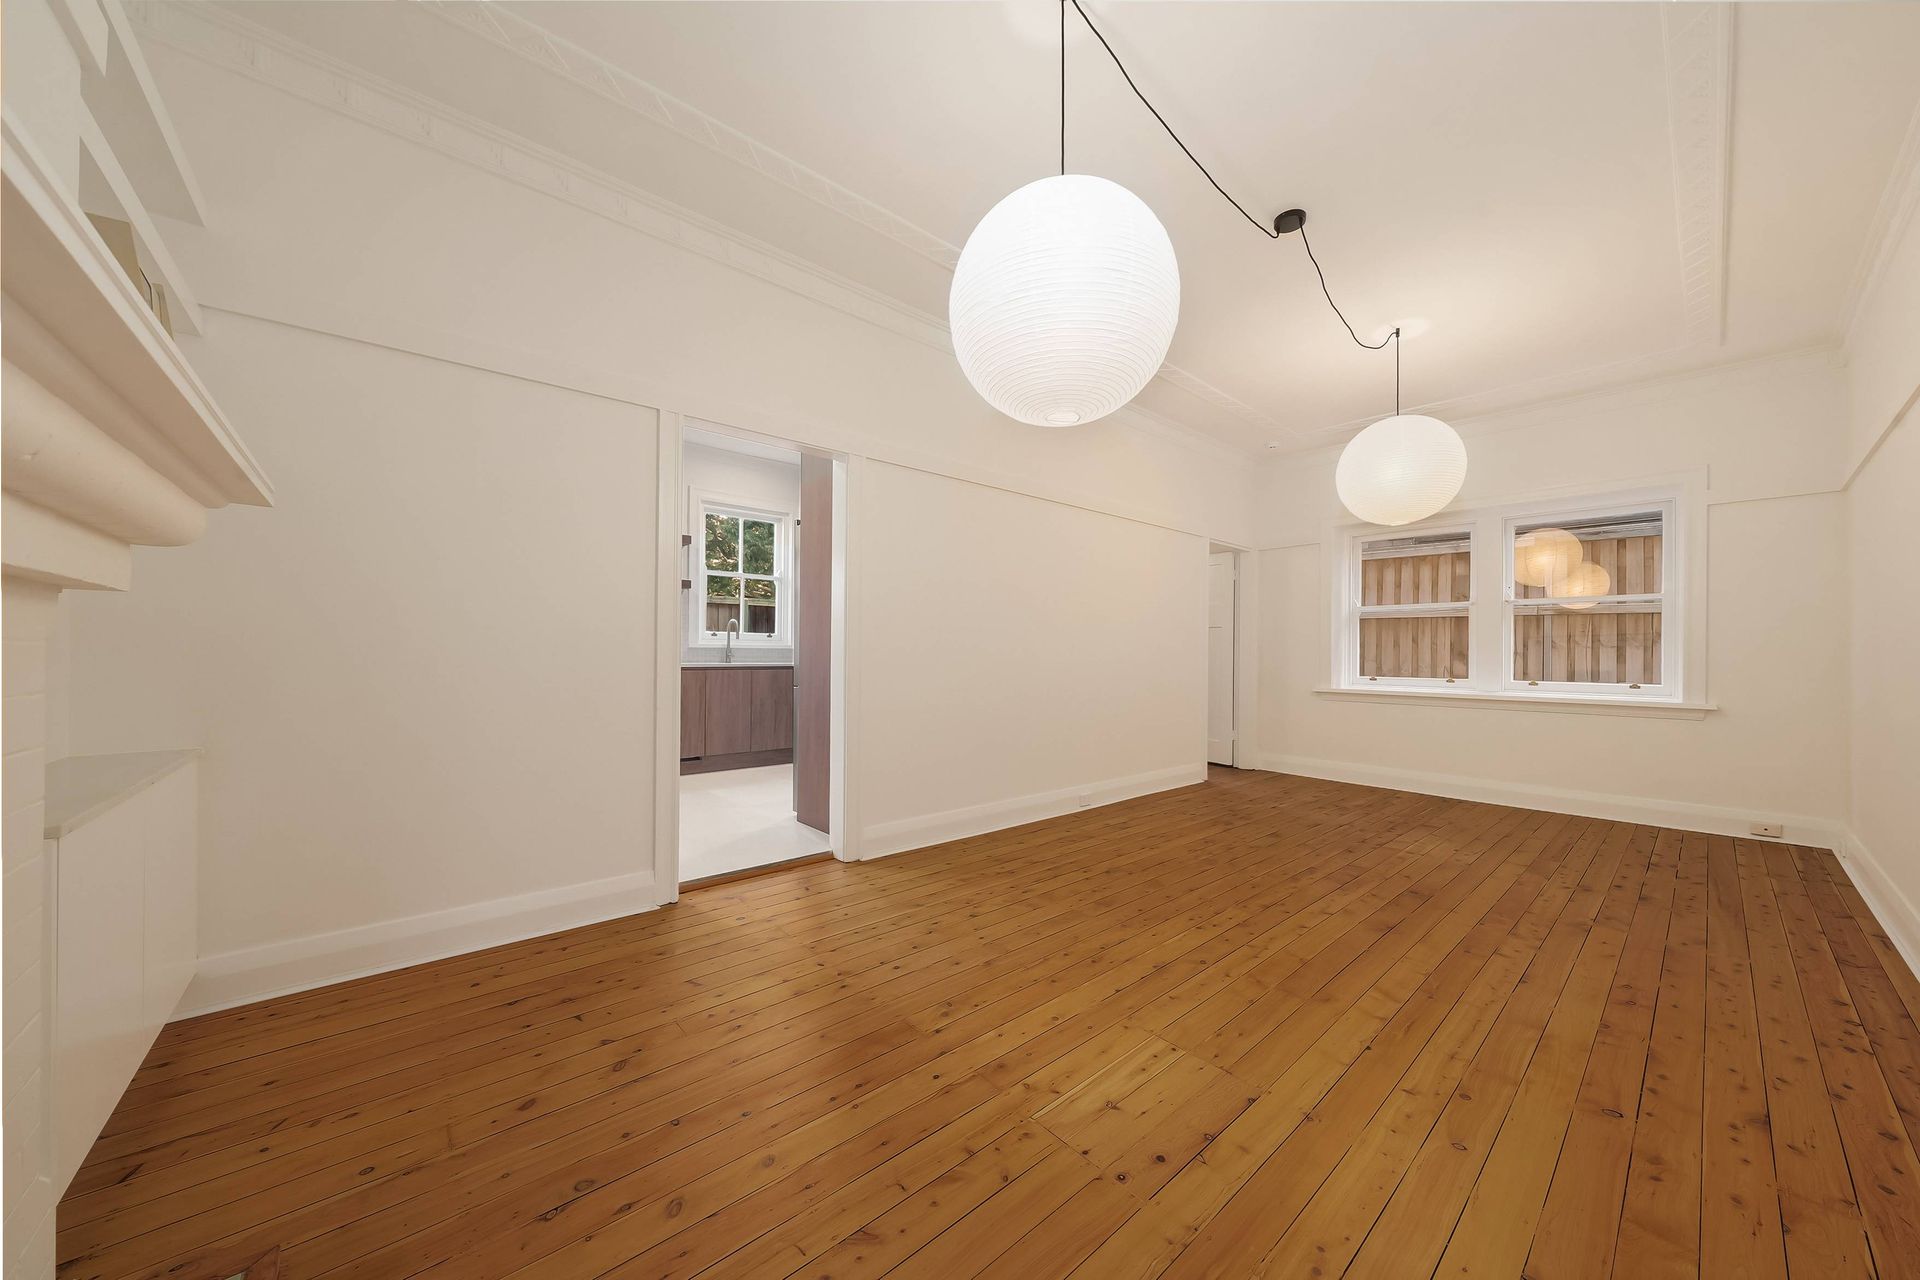
The most liveable open-plan apartments are not just visually open but acoustically zoned, which means the layout is planned so that different activity areas have different acoustic characteristics without requiring walls between them. A kitchen with hard surfaces and high activity is separated from a living area used for conversation and television by a change in ceiling height, a joinery element, or a material transition that creates both a visual and acoustic boundary without closing the space off.
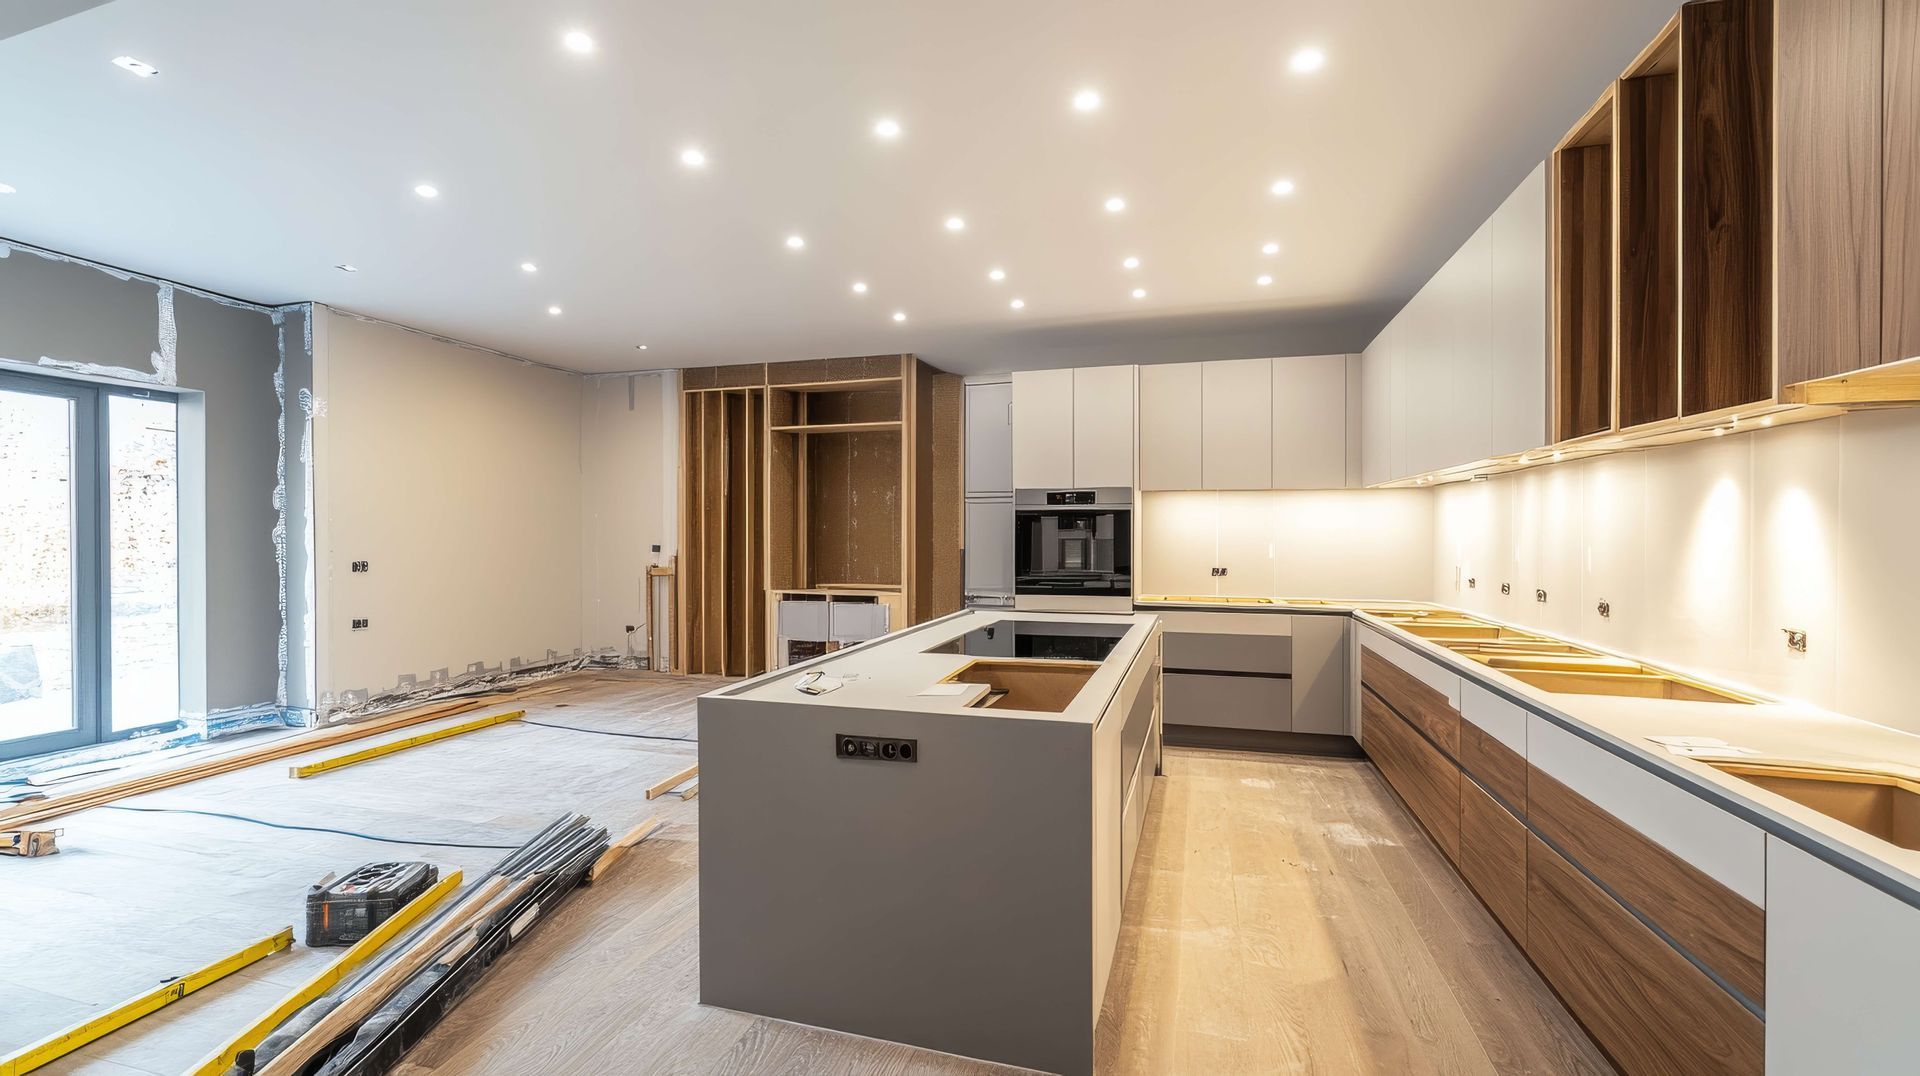
Material choices in an open-plan renovation have a significant impact on how the space actually sounds once it is lived in. Hard surfaces including polished concrete floors, stone benchtops, glass splashbacks, and painted plasterboard ceilings reflect sound and increase reverberation, which makes the space feel noisier and more fatiguing during everyday activity. The visual openness of the design can be fully maintained while the acoustic character of the space is significantly improved through these material decisions, and when the open-plan work is combined with a
kitchen remodeling scope, surface material selections can be made with both aesthetics and acoustics considered together from the start.
What Needs Strata Approval for Soundproofing Work in Sydney?
Most internal soundproofing work that does not affect the structural elements or common property of a strata building can proceed without formal Development Application approval, but it almost always requires written approval from the owners corporation before work begins. Work that touches the floor slab, the ceiling above, shared walls, or any building services running through those elements is considered to affect common property in most Sydney strata schemes, and the by-laws governing what is permitted and how it must be documented vary significantly between buildings.
The most common strata requirements for soundproofing renovations in Sydney include providing an acoustic report confirming the proposed floor finish meets the building's minimum IIC rating, notifying affected neighbours before construction begins, managing noise and dust within permitted working hours, and providing waterproofing certification where wet areas are involved. Monument Projects manages the strata approval process as part of every apartment renovation scope, which means owners are not navigating by-laws, acoustic compliance documentation, or council requirements on their own.
Frequently Asked Questions (FAQs)
What is the difference between airborne noise and impact noise in an apartment, and why does it matter for choosing a soundproofing solution?
Airborne noise travels through the air and then through building elements like walls, windows, and ceilings, and includes voices, music, television, and traffic noise entering through shared walls or external glazing. Impact noise travels directly through the building structure when something physically contacts it, such as footsteps on a hard floor, a chair scraping on tiles, or a door slamming. A common and costly mistake in apartment soundproofing is applying an airborne noise solution to an impact noise problem, which produces little improvement because the sound is not travelling through the air at all.
Does removing walls for an open-plan renovation make noise problems in an apartment worse?
It can, and this is worth understanding before committing to an open-plan layout without acoustic planning. Internal walls do two things simultaneously in an apartment. They create the visual separation that defines rooms, and they act as sound barriers between different activity zones. Planning the acoustic strategy at the same time as the layout change rather than after the walls are down is what determines whether the finished space is both open and genuinely comfortable to live in.
What acoustic standards do Sydney apartments need to meet under the NCC 2022?
The National Construction Code 2022 sets minimum acoustic performance standards for new and significantly renovated apartments in Australia. For walls separating dwellings, the minimum standard is an Rw plus Ctr value of 50 for airborne sound insulation, which is a rating adjusted for the low-frequency content typical of music and traffic noise. These standards apply to new construction and to renovation work that involves significant changes to wall, floor, or ceiling construction in Class 2 buildings such as apartment blocks.
How do I create an open-plan living space that does not feel noisy or echoey once the walls are removed?
The key is balancing hard and soft surfaces throughout the space so that sound energy is absorbed rather than reflected from every surface it contacts. A fully open-plan apartment with polished concrete floors, plasterboard ceilings, stone benchtops, and minimal soft furnishings creates a highly reflective acoustic environment where every sound bounces between surfaces and builds up into background noise that makes conversation uncomfortable and the space tiring to spend extended time in. Introducing a large area rug over the hard floor in the living zone, upholstered seating, full-height curtains at large windows, and acoustic ceiling panels in the kitchen or dining zone each absorb a portion of the sound energy that would otherwise reflect and accumulate.
Can Monument Projects handle both the soundproofing and the open-plan design work as part of a single apartment renovation?
Yes, and combining both scopes into a single project is almost always the more cost-effective and better-coordinated approach than handling them separately. Wall positions are chosen with acoustic zoning in mind, material selections for floors, ceilings, and surfaces are made with both aesthetic and acoustic performance considered together, and acoustic insulation is installed inside new walls and ceiling cavities before they are closed up rather than applied to finished surfaces after the fact.
Contact Monument Project For Renovation Services
If your apartment has noise problems, a layout that no longer works, or both, the right next step is an honest conversation with a builder who understands the specific challenges of working within a Sydney strata building and can plan both the acoustic and design scopes together from the start.
Monument Projects delivers best work across Sydney with transparent fixed-price quotes, licensed trade teams across every element of the build, and a $500 per day deadline guarantee.
Contact Monument Projects today for a free consultation with no obligation.
Ready to work with Monument Projects?
Let's connect! We’re here to help.
Send us a message and we’ll be in touch.
Or give us a call today at (02) 8598-8594
Agency Contact Form
More Marketing Tips, Tricks & Tools
Monument Projects Blogs